
How to Design the Ultimate Outdoor Living Space in Castle Rock, CO
Your Trusted Lone Tree, CO
New Deck Construction
A thoughtfully designed outdoor living space can make a backyard feel like another room of the home. Instead of having a deck in one area, a patio in another, and a grill placed wherever there happens to be room, homeowners can create a coordinated layout where each feature serves a purpose and works naturally with the others.
For homeowners in Castle Rock, CO, the first step is deciding how the backyard should function. Some families want a space focused on entertaining, while others prioritize quiet seating, outdoor cooking, shade, or privacy. Understanding these priorities makes it easier to determine which features are most important and where they should be located.
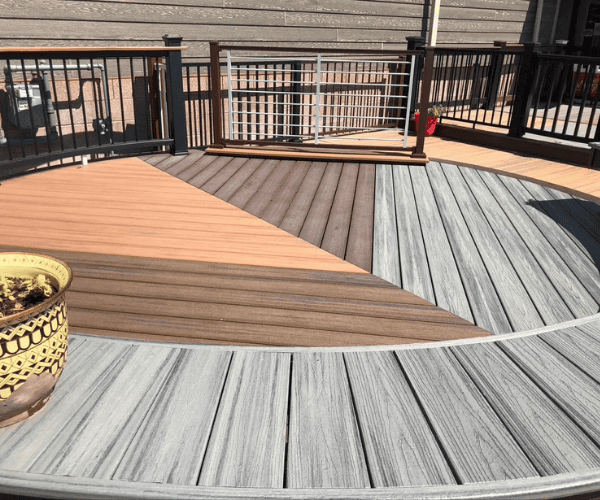
A custom deck often serves as the main connection between the house and backyard. It can provide an elevated dining or seating area and create direct access from interior living spaces. The deck may then lead down to a paver patio, lawn, outdoor kitchen, or fire feature.
Outdoor kitchens and BBQ centers are especially popular for homeowners who enjoy entertaining. These areas can include built-in grills, countertops, storage, preparation surfaces, sinks, refrigerators, and seating depending on the project. The layout should allow the person cooking to remain connected with guests rather than being isolated from the rest of the gathering.
Pergolas and roof structures can make outdoor spaces more comfortable by providing shade and weather protection. A custom wood pergola may be ideal for partial shade, while a louvered pergola allows greater control over sunlight. Covered pergolas and roof structures can provide more protection for outdoor kitchens and seating areas.
Hardscaping and paver patios help create stable surfaces for dining and entertaining. Large-format paver patios can deliver a modern appearance and work particularly well around contemporary outdoor living features. They can also connect different areas of the backyard visually.
Privacy walls are another valuable addition. They can screen neighboring properties, define separate zones within the backyard, and create a more comfortable environment around hot tubs, seating areas, outdoor kitchens, or fire features.
Fire features can turn an ordinary seating area into a natural gathering place. Fire pits, fireplaces, and other custom fire elements add warmth and atmosphere while creating a focal point for evening use. Their placement should be carefully considered in relation to structures, seating, wind, and surrounding materials.
Outdoor lighting ties the entire design together after sunset. Deck lights, stair lights, pathway lighting, pergola fixtures, landscape lighting, and accent lighting can all improve visibility while creating a welcoming atmosphere. The best lighting plans typically use several subtle sources rather than one overly bright fixture.
Traffic flow is another important design consideration. People should be able to move easily between the home, deck, outdoor kitchen, seating zones, and lawn without walking through cooking areas or around poorly placed furniture. Good circulation makes the entire backyard feel larger and easier to use.
Utility planning should happen early in the design process. Outdoor kitchens may need gas, water, drainage, and electricity. Lighting and heaters require power. Planning these elements before hardscaping and structural work is completed can prevent unnecessary disruption later.
Homeowners should also think about how the backyard may be used in the future. Even if a fire feature or outdoor kitchen is not part of the initial project, planning space and utility access for future additions can make expansion easier.
The strongest outdoor living spaces feel connected to the architecture of the home. Materials, rooflines, colors, textures, and proportions should complement the existing property. This helps the finished project feel like it was always meant to be there.
Riser LLC creates custom outdoor living spaces in Castle Rock, Parker, Highlands Ranch, and Lone Tree. From decks and pergolas to outdoor kitchens, privacy walls, fire features, patios, and lighting, each project can be designed around how you want to live outdoors. Call (720) 208-0720 to discuss your ideas.
DISCOVER WHAT OUR CUSTOMERS HAVE TO SAY ABOUT US
REVIEWS
REVIEWS
REVIEW US ON GOOGLE
★★★★★
Frequently Asked Questions
Can you provide references from past clients?
Yes, Riser LLC is happy to share references from past clients. Ryan has built strong relationships through reliable New Deck Construction and honest work, so you can feel confident in the results.
What sets you apart from other contractors in the area?
What sets Riser LLC apart is hands-on experience and a straightforward approach. Ryan focuses on quality New Deck Construction and honest advice, making sure every job is done right without cutting corners.
How long does a typical project take?
Timelines depend on the scope, but most jobs are completed efficiently without rushing quality. Riser LLC focuses on careful New Deck Construction and clear communication so you know what to expect from start to finish.
Is there a fee for a consultation or estimate/quote?
Most estimates are provided at no cost. Riser LLC keeps things simple and transparent, giving honest guidance on New Deck Construction so you can make the right decision without pressure.
proudly serving these areas
Castle Rock, CO
Highlands Ranch, CO
Parker, CO
Lone Tree, CO
READY TO take the next step?
get a free quote TODAY!
Riser LLC
Contact


business
our services
service areas
operating HOURS
Sun: Closed
Mon: 7 AM – 5 PM
Tue: 7 AM – 5 PM
Wed: 7 AM – 5 PM
Thu: 7 AM – 5 PM
Fri: 7 AM – 5 PM
Sat: Closed